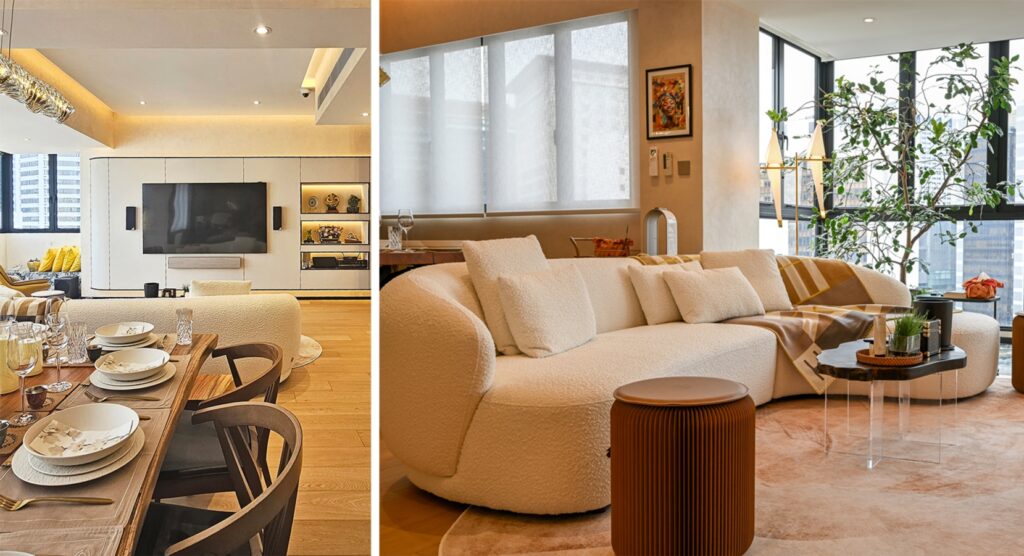
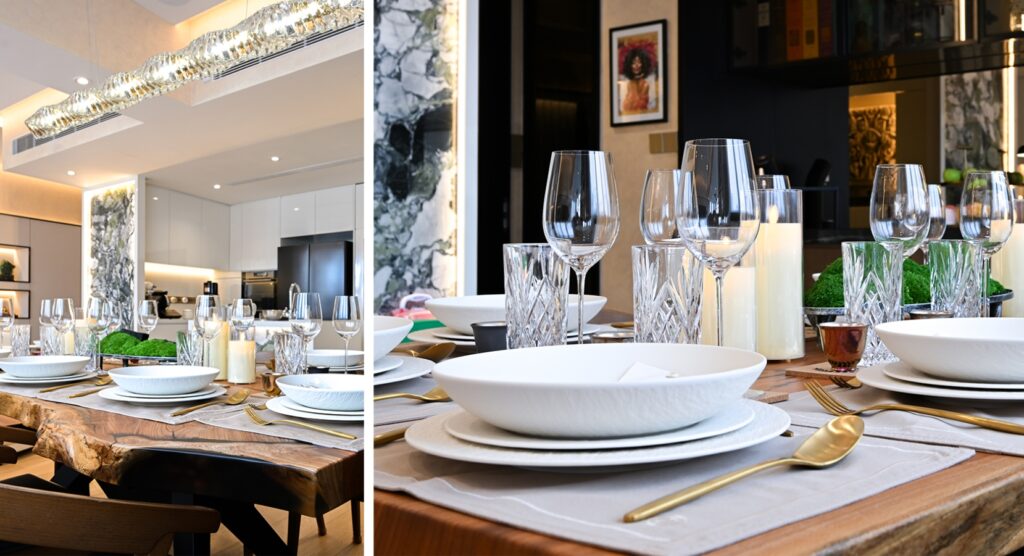
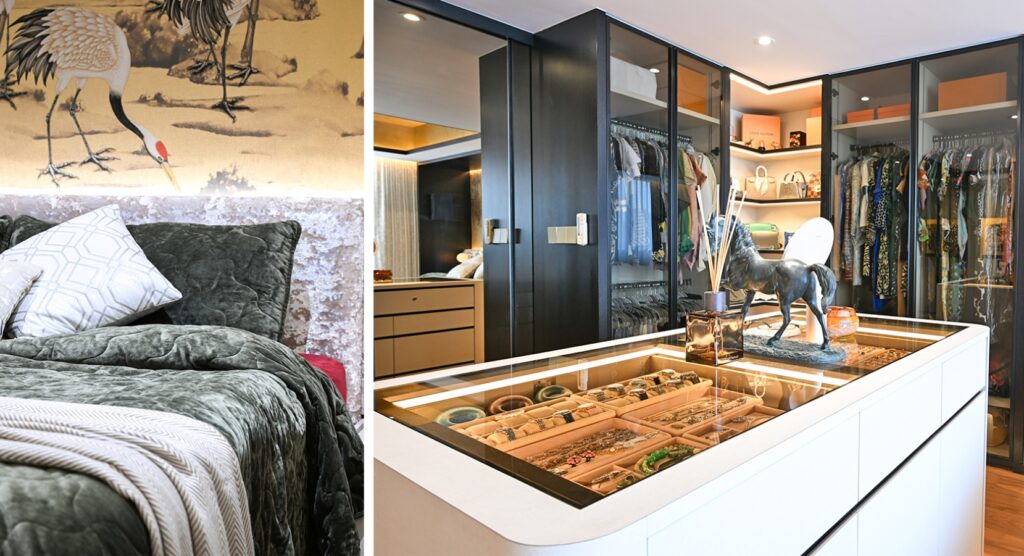
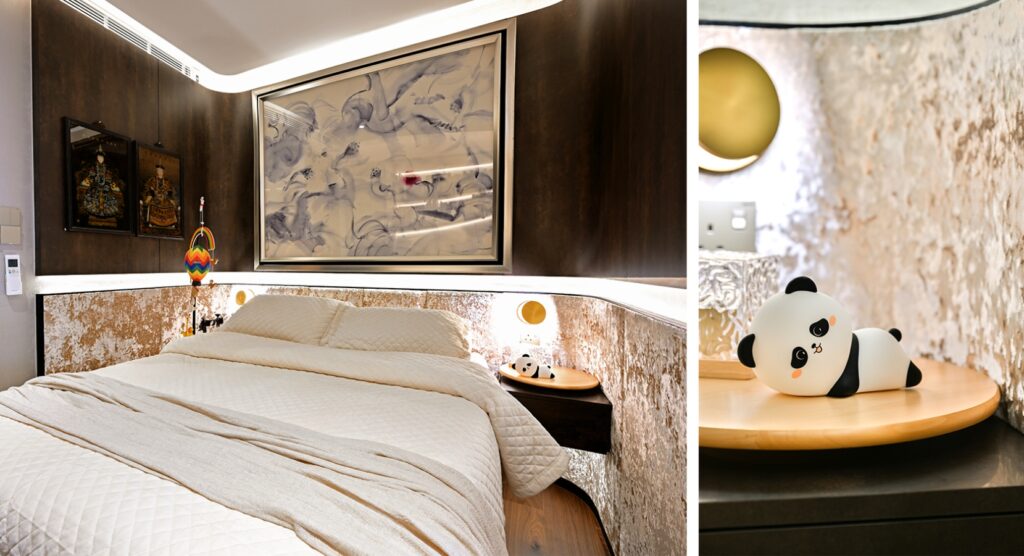
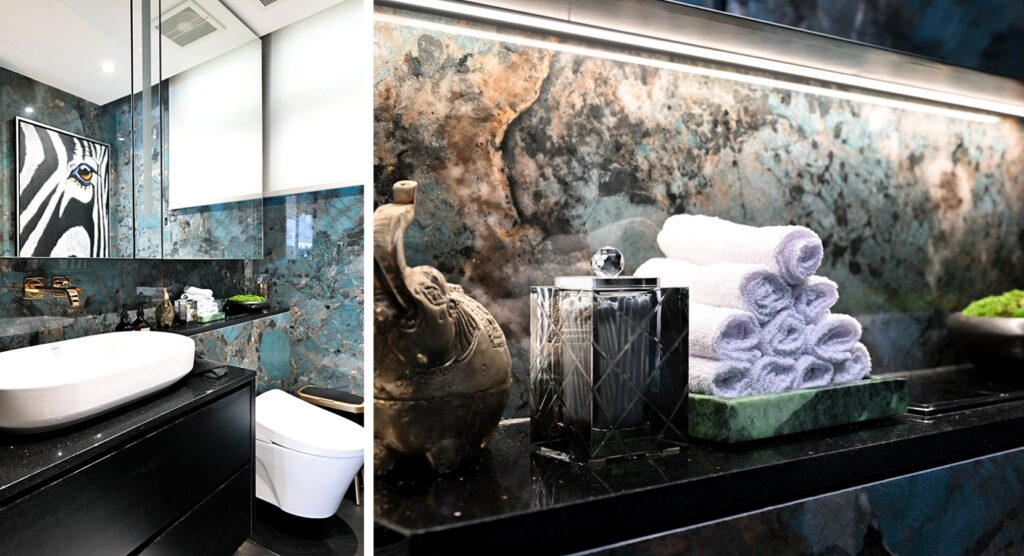
Completed in 1970, Kim Sia Court is an established residence in Singapore’s prime District 9, a stone’s throw from the Orchard Road shopping belt. Previously tenanted and significantly aged, the apartment called for more than refurbishment, it required a complete spatial re-engineering. Conceived as a retirement home, the original three-bedroom layout was reconfigured into an expansive two-bedroom residence, prioritising generosity, comfort and the owners’ evolving lifestyle. A substantially enlarged living and dining area forms the social heart of the home, while the master suite is composed as a private retreat with a king-sized sleeping area, lounge and walk-in wardrobe with an island counter. A cosy guest suite with an integrated study completes the private quarters.
The interior is defined by an interplay of opulence and functionality, where luxury is expressed through proportion, spatial generosity and considered detail rather than ornament alone. A highly functional kitchen, ample entertaining spaces, integrated storage and curated settings for the owners’ art collection were embedded into the planning from the outset. By stripping away the constraints of the original configuration and recalibrating the relationship between communal and private spaces, MDS transformed an ageing apartment into a sophisticated contemporary residence, one designed not merely for retirement, but for living well.

 English