



KIM SIA COURT, SINGAPORE
3 BEDROOM UNIT
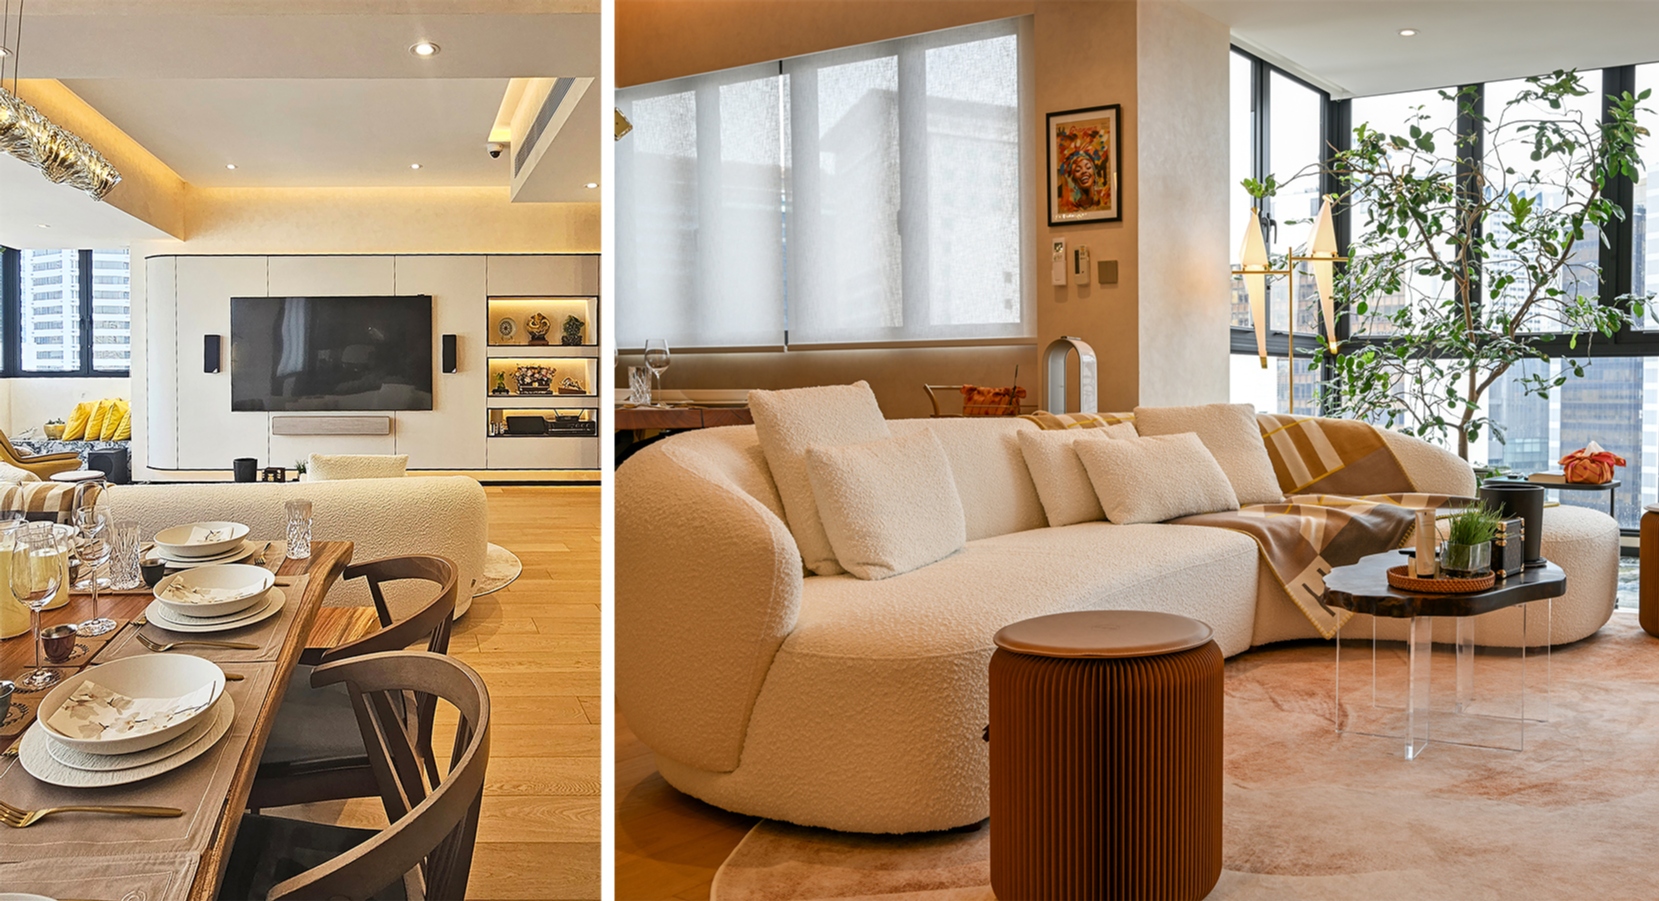
Completed in 1970, Kim Sia Court is an established residence in Singapore’s prime District 9, a stone’s throw from the Orchard Road shopping belt. Previously tenanted and significantly aged, the apartment called for more than refurbishment, it required a complete spatial re-engineering. Conceived as a retirement home, the original three-bedroom layout was reconfigured into an expansive two-bedroom residence, prioritising generosity, comfort and the owners’ evolving lifestyle. A substantially enlarged living and dining area forms the social heart of the home, while the master suite is composed as a private retreat with a king-sized sleeping area, lounge and walk-in wardrobe with an island counter. A cosy guest suite with an integrated study completes the private quarters.
NEW FUTURA, SINGAPORE
PENTHOUSE
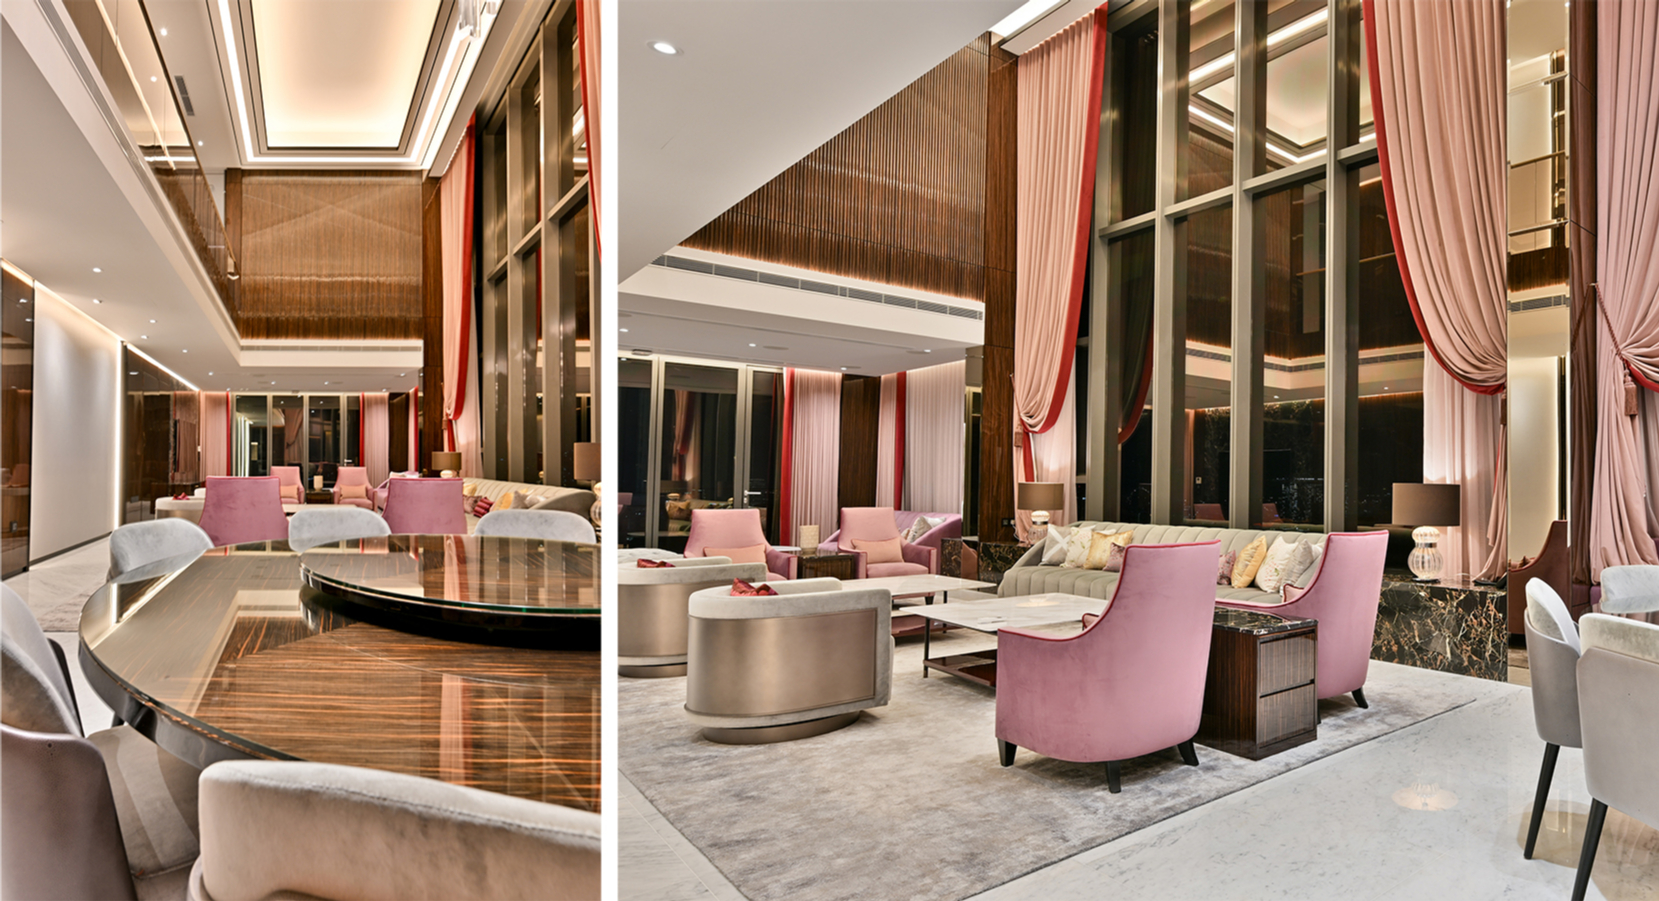
The New Futura penthouse began as a technical intervention and was reworked into a cohesive spatial composition, guided by principles of proportion, material continuity, and spatial hierarchy. Rather than relying on ornament, the design uses curved fluted forms, consistent material transitions, and a limited palette of timber, stone, and dark finishes to establish visual and spatial order.
TOMLINSON HEIGHTS, SINGAPORE
DUPLEX UNIT
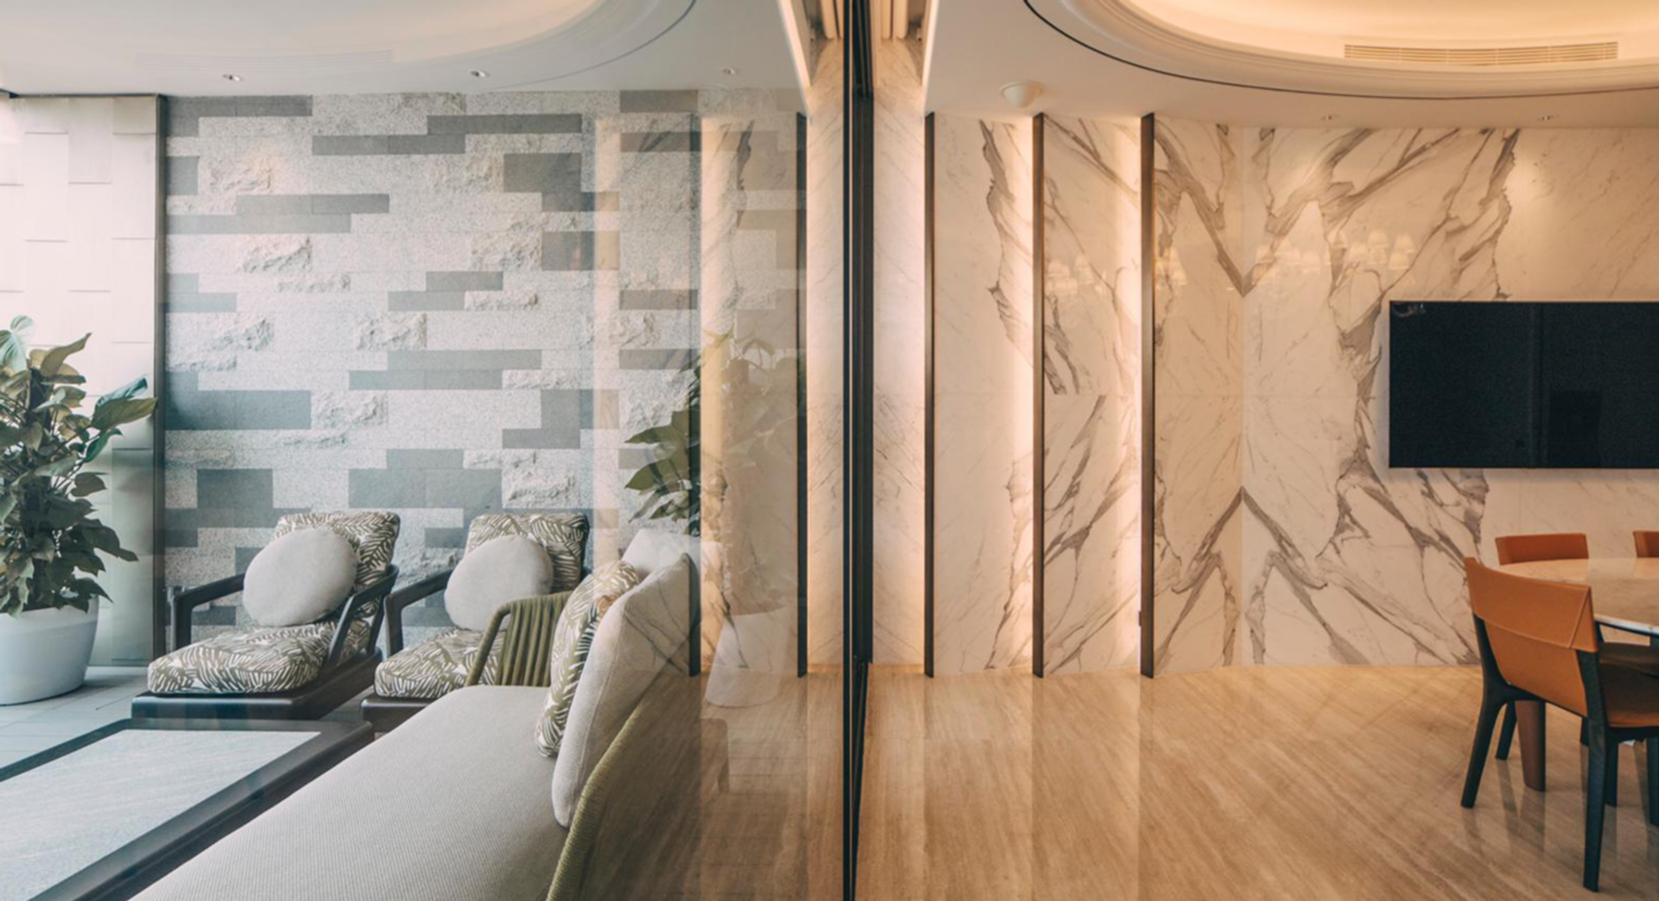
Tomlinson Heights is a duplex residence of over 4,000 square feet, reimagined as a private holiday home for an overseas Chinese family who returns to Singapore periodically, with the space also serving as a setting for hosting business associates. The design direction is anchored in a high-end modern oriental language, where opulence is expressed through material richness, proportion, and detail rather than ornament for its own sake. Marble, timber, and metallic accents are used in a controlled composition to create a cohesive spatial experience, while elements such as Chinese hand-painted wallpaper with a subtle silvery finish introduce a cultural layer that is contemporary in tone yet rooted in tradition.
ORCHARD VIEW, SINGAPORE
4 BEDROOM UNIT
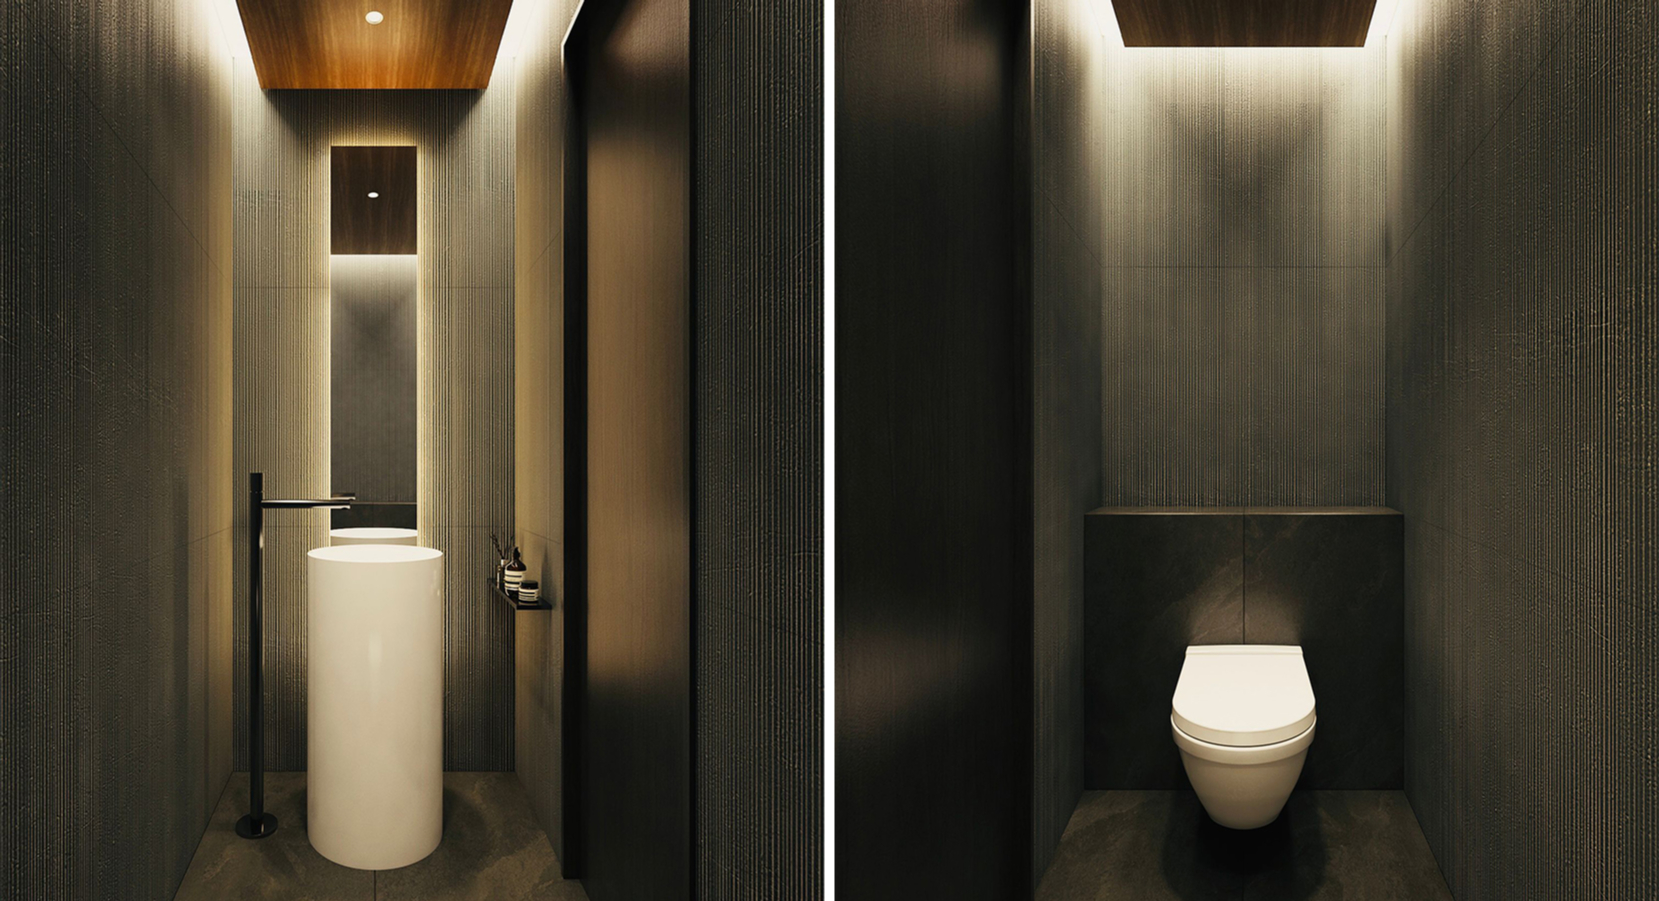
Orchard View is a four-bedroom condominium designed as a second home for an Indonesian-Chinese family who frequently travels to Singapore. The design adopts a modern, luxurious, monochromatic (MLM) approach, defined by restraint in colour, consistency in material tones, and emphasis on proportion rather than visual complexity. A palette of dark timber and warm beige establishes a calm yet refined backdrop, while layered textures, controlled lighting, and moments of symmetry introduce depth and visual balance without relying on heavy decorative treatment.
CONCOURSE SKYLINE, SINGAPORE
5 BEDROOM UNIT
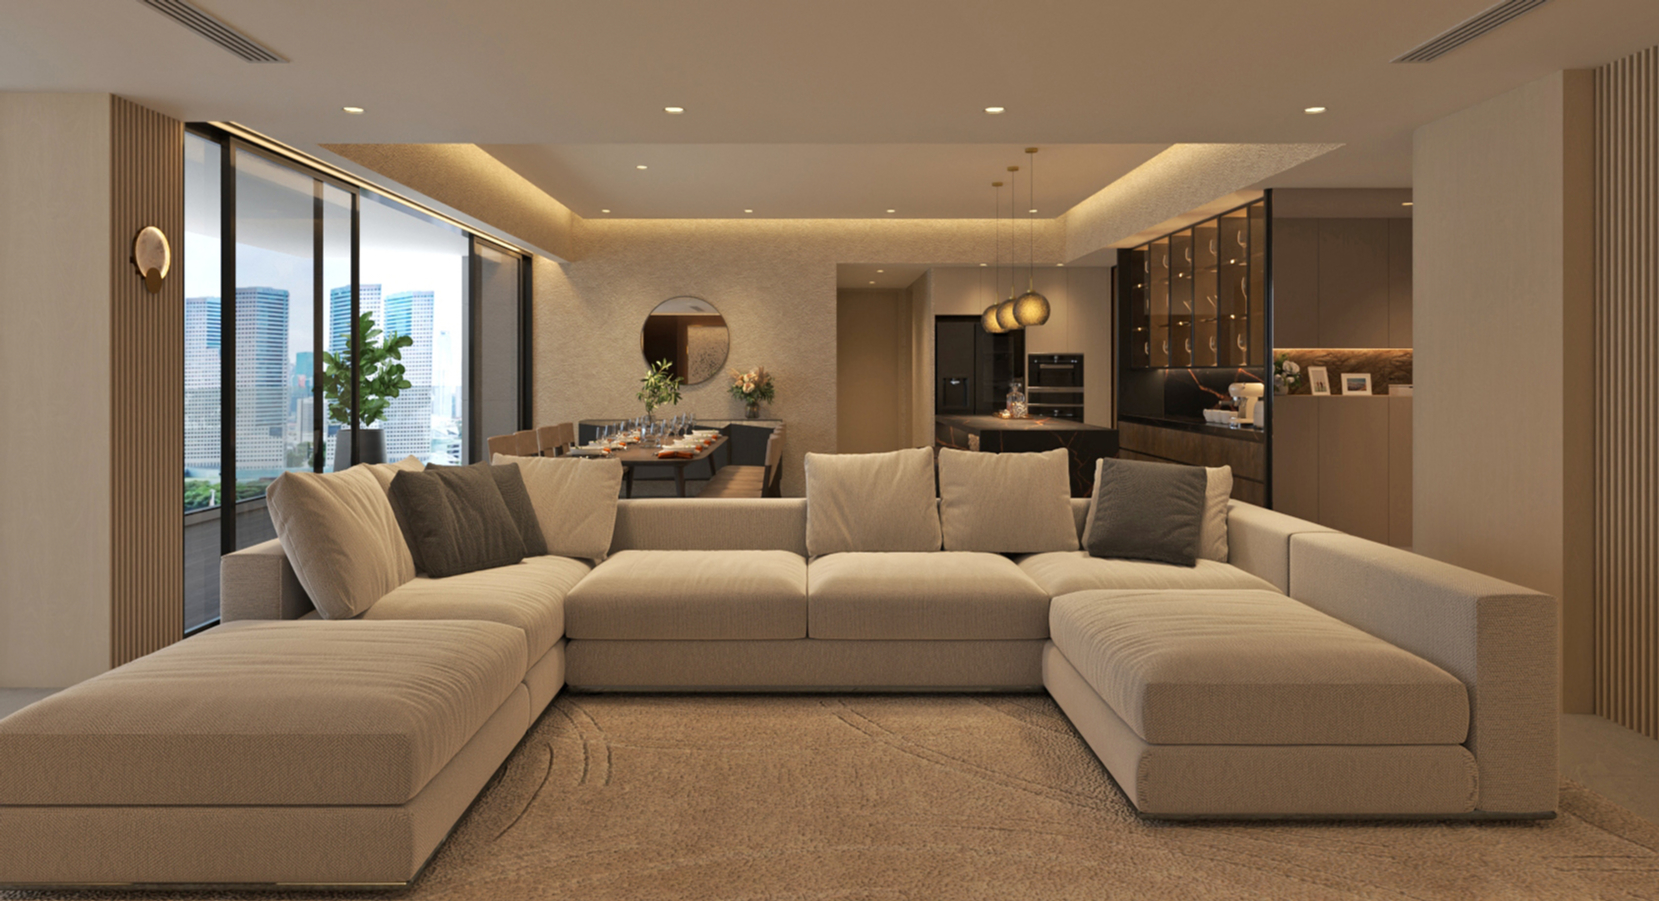
Concourse Skyline is a five-bedroom unit designed for a couple planning to use it as the next chapter of their retirement living. With an unobstructed view of Marina Bay Sands, the Singapore Flyer, and the city skyline, the primary design consideration was not to compete with the external environment, but to complement it. The interior adopts a tone-on-tone approach, where a restrained palette is paired with variations in texture and lighting to create a calm, cohesive environment. Rather than drawing attention to individual elements, the design allows the overall spatial experience to remain quiet and grounded, supporting a sense of ease and comfort within the home.